Plans & Architecture
A Master-Planned Island City
Twelve districts, a world-class airport, and civic infrastructure — the full architectural vision of Katom Islands.
The Master Plan
A city designed from the water up.
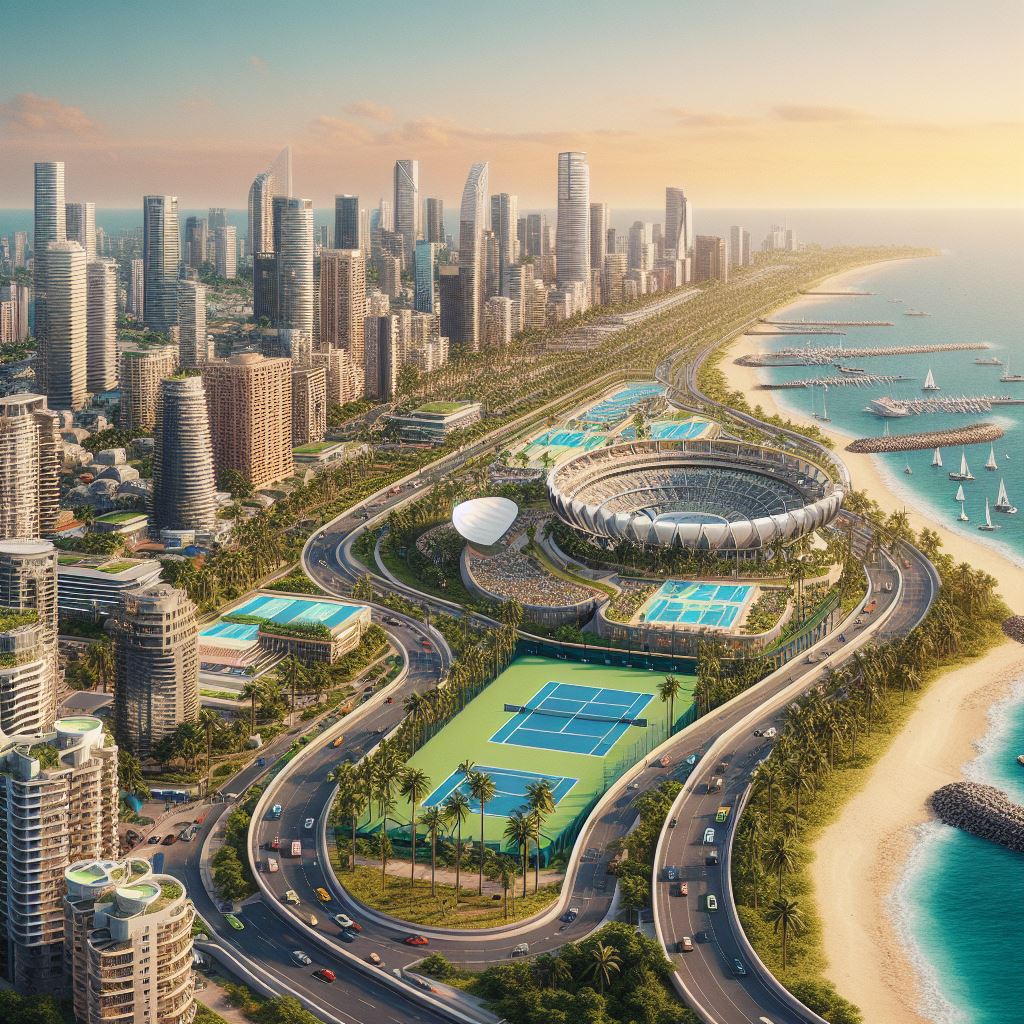
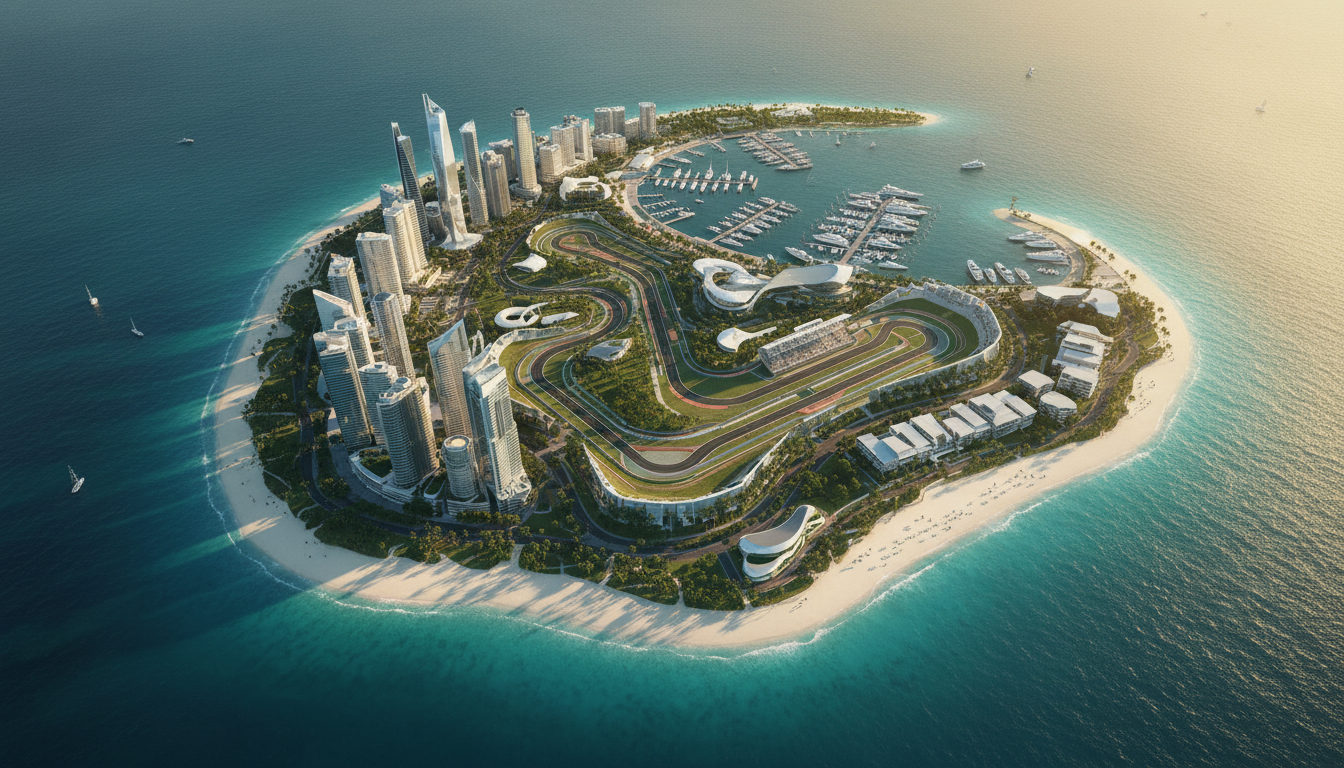
Katom Islands is organised into twelve distinct districts, each with a clear role — from the financial core to the marina, the green residential quarters, and the civic and academic campus.
Districts
Where island life happens.
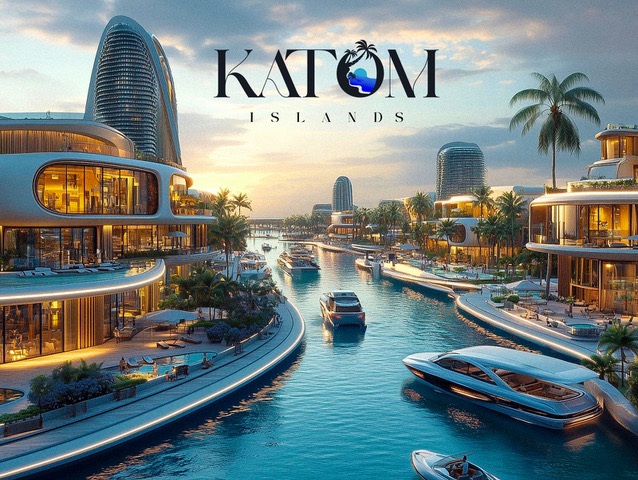
Marina District
Superyacht marina, waterfront promenades, and beach clubs.
Financial District
150 world-class office towers anchoring West African commerce.
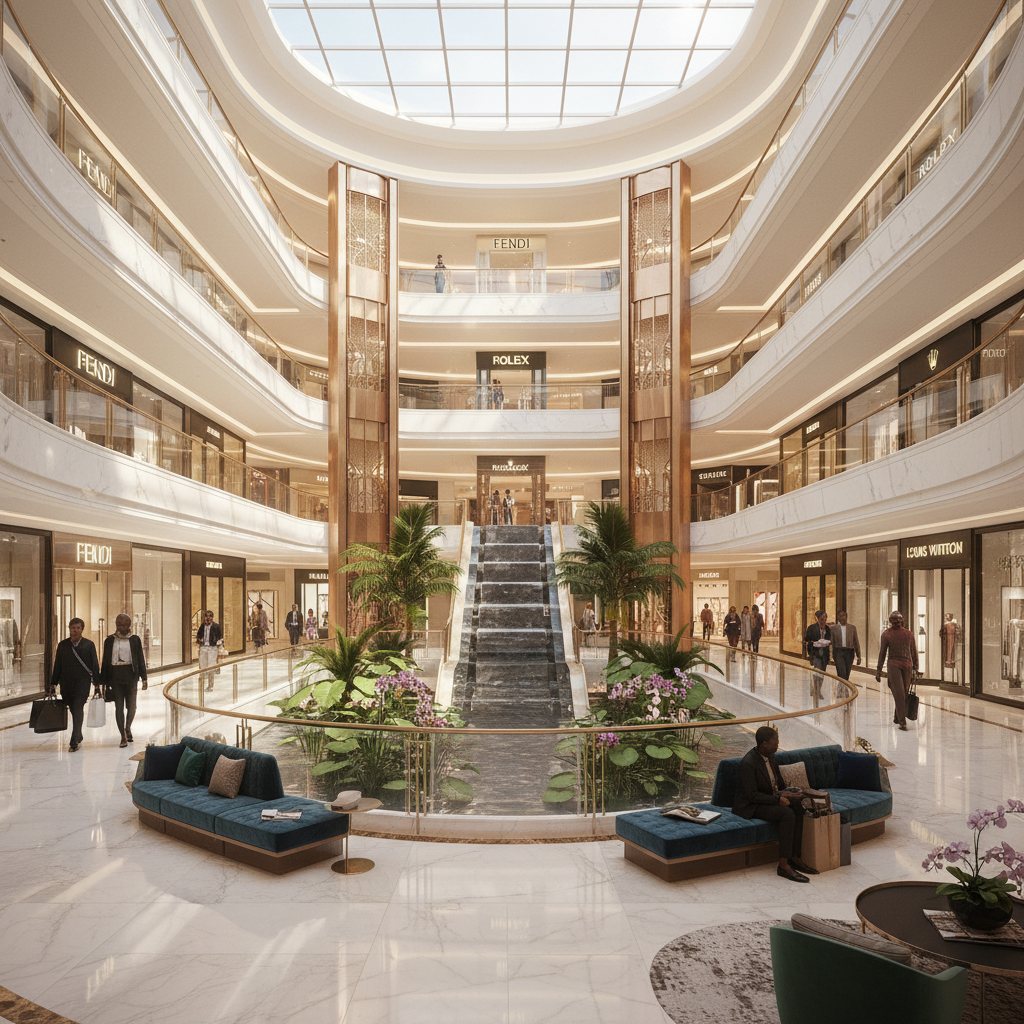
Retail Core
Katom International Mall and luxury flagship retail.
Green Quarter
Garden residences set among tropical landscaping.
Oceanfront
Beachfront estates directly on the Atlantic shore.
Innovation District
Business hubs, co-working, and digital governance.
Infrastructure
Built for a 1,000-year horizon.
International Airport
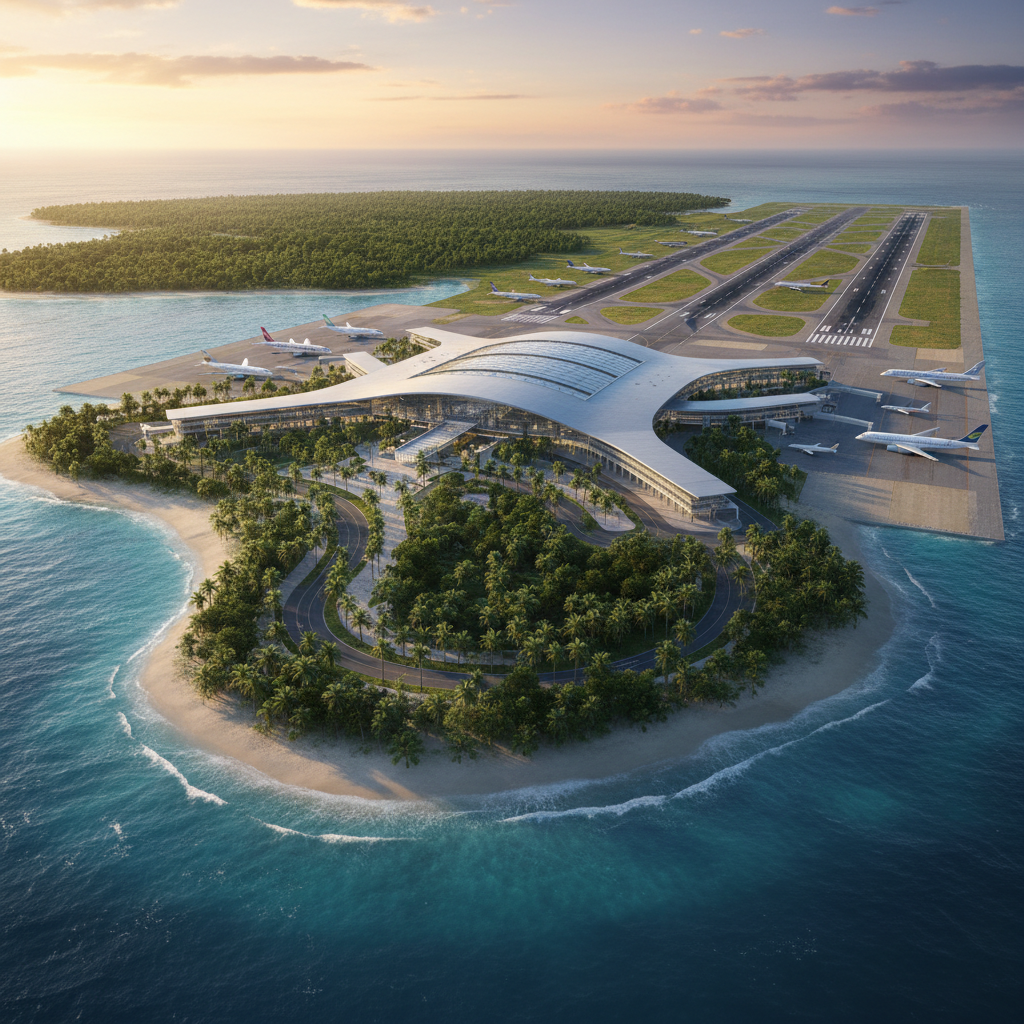
A gateway connecting West Africa to the world, for commercial and private aviation.
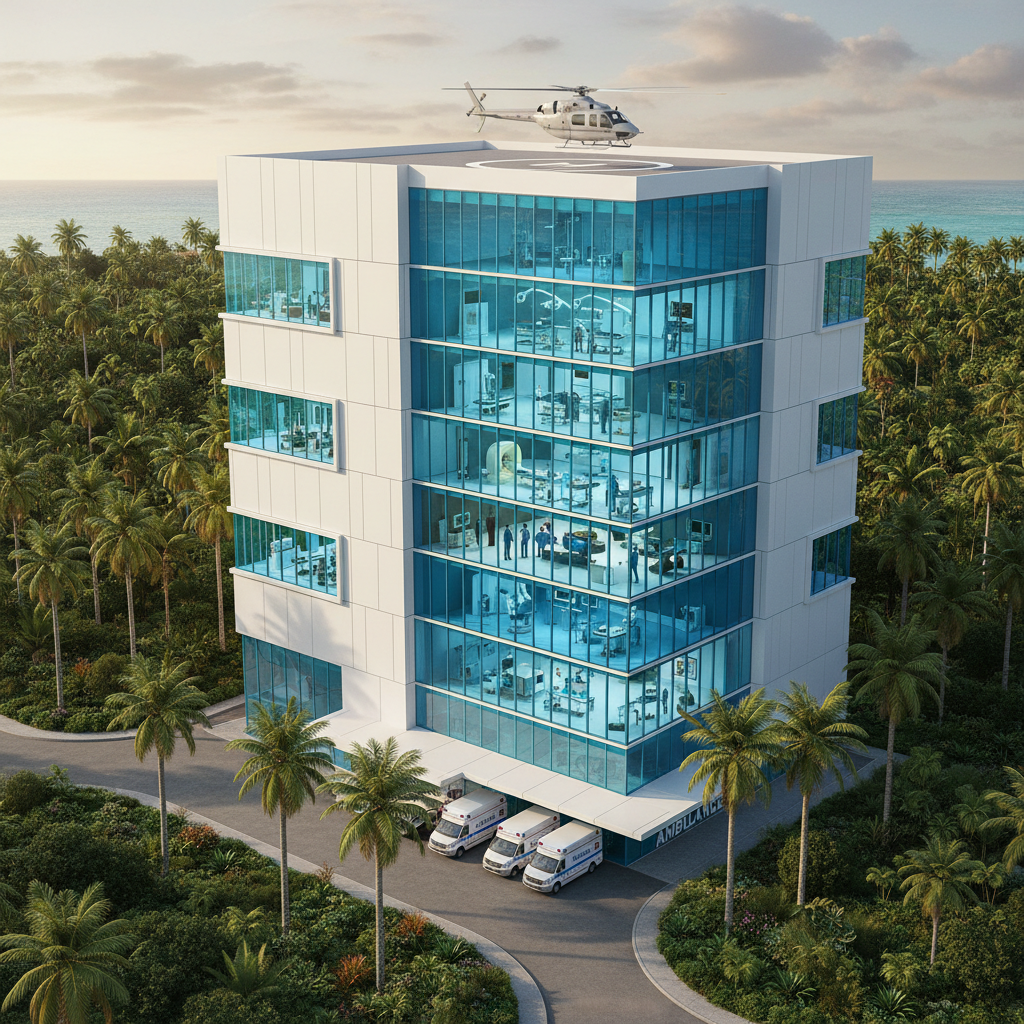
Katom City Hospital
A 9-storey, 800-bed government-operated medical facility.
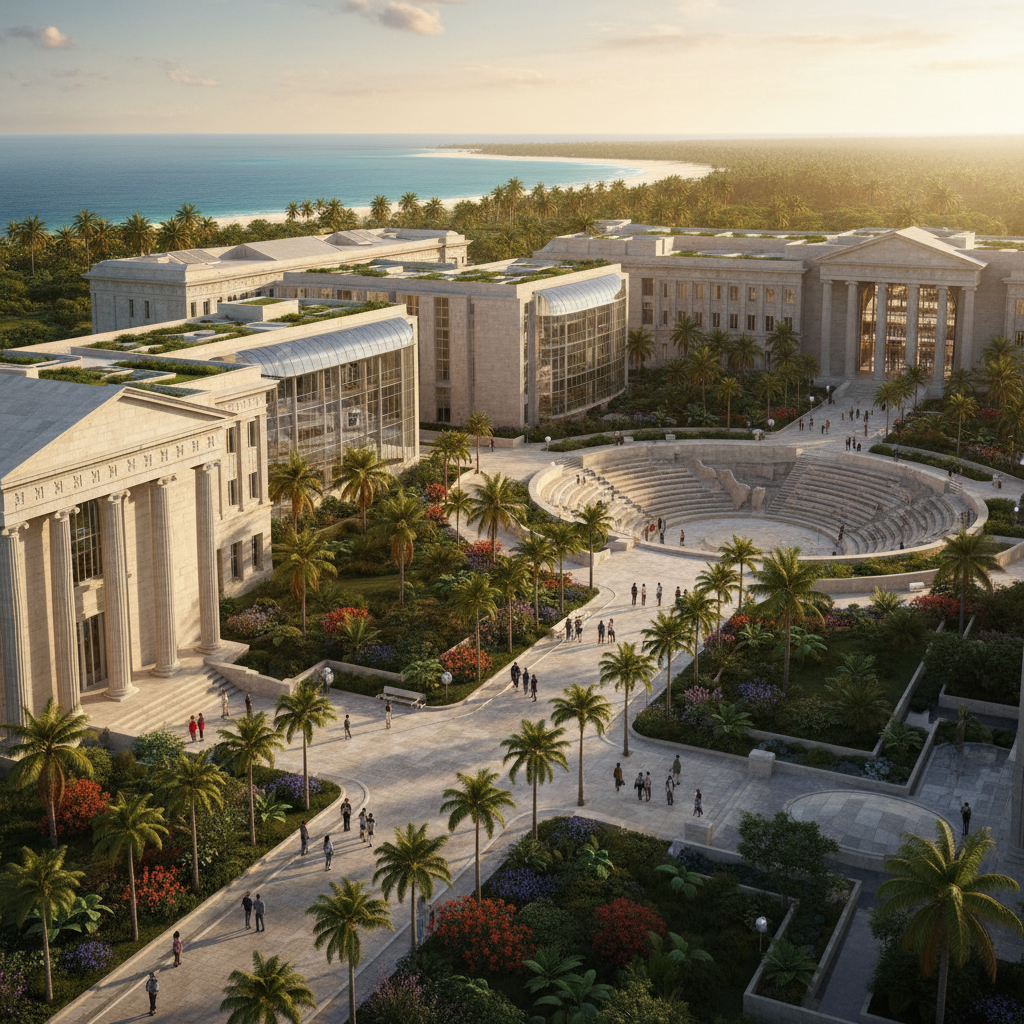
Katom University
The academic capital of the New Africa, with global research partners.
Katom Marina
Superyacht berths, waterfront dining, and the social heart of the island.
Request the full master plan
Detailed drawings and phasing documents are available on request.